
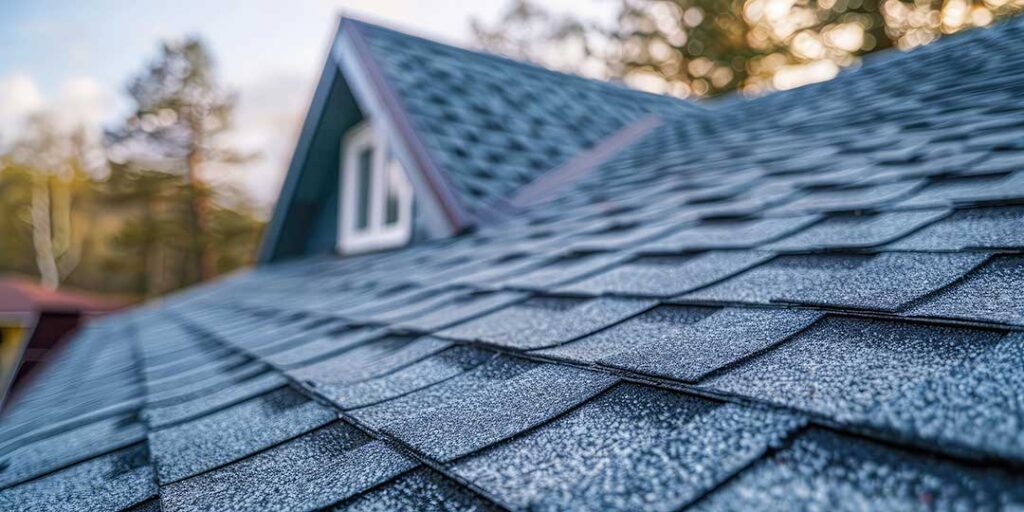
What does roof pitch mean?
Roof pitch describes how steep a roof is. It is usually written as a ratio showing how many inches the roof rises for every 12 inches it runs horizontally. A roof labeled 6:12, for example, rises 6 inches for every 12 inches of horizontal distance.
Roof pitch affects much more than appearance. It influences how quickly water and snow leave the roof, which roofing materials are suitable, how safely the roof can be accessed, and how much attic space a home may have.
For residents in Tully, NY, understanding pitch is especially useful because roofs must handle changing seasonal conditions, including heavy rain, freezing temperatures, ice, and snow accumulation.
How is roof pitch measured?
Roof pitch can be measured from the attic, from a roof edge, or from architectural plans. Measuring from inside the attic is often safer because it avoids walking on the roof surface.
A basic method uses a level and a tape measure:
- Hold a level horizontally against a rafter.
- Measure 12 inches along the level.
- Measure the vertical distance from the level down to the rafter.
- The vertical measurement is the first number in the pitch ratio.
If the rafter rises 6 inches over a 12-inch run, the roof has a 6:12 pitch.
Roof pitch is sometimes described as an angle in degrees, but roofing work more commonly uses ratios. A low-slope roof may be described as 2:12, while a much steeper roof might be 10:12 or higher.
What are common roof pitch ranges?
Roof pitches vary by house design, construction era, climate, and roofing material.
Low-slope roofs generally have pitches from about 1:12 to 3:12. They appear relatively flat but still need enough slope for drainage. These roofs often require systems designed specifically for low-slope applications rather than ordinary overlapping shingles.
Moderate-slope roofs commonly range from 4:12 to 6:12. This range is found on many conventional homes and is often practical for water shedding, material installation, and maintenance.
Steep-slope roofs begin around 7:12 and may extend to 12:12 or more. They shed rain and snow efficiently but are more difficult and dangerous to walk on. Their design may also affect how flashing, gutters, roof windows, and attic ventilation are installed.
The exact classification can vary by roofing manufacturer, building standard, or contractor terminology, so the ratio matters more than the label.
Why does pitch matter in snowy and wet conditions?
A steeper roof generally allows water and snow to move off the roof more easily. That can reduce the time moisture remains on the roofing surface and lower the chance of prolonged saturation.
However, a steep pitch does not guarantee that snow will slide off. Snow can remain in place because of its depth, texture, wind exposure, roof surface, valleys, dormers, chimneys, and nearby trees. Roofs with several intersecting sections may also collect snow in sheltered areas even when the main roof is steep.
A lower-pitched roof may hold snow longer. That increases the importance of sound roof framing, proper drainage, sealed penetrations, and regular inspection of areas where water or ice can collect.
Ice dams are another pitch-related concern. They form when melting snow refreezes near a colder roof edge, creating a barrier that can force water beneath roofing materials. Roof pitch is only one factor. Attic insulation, air sealing, ventilation, roof color, sun exposure, and outdoor temperature also affect the risk.
Does roof pitch determine which roofing materials can be used?
Yes. Roofing materials have minimum slope requirements because water behaves differently on a low-slope roof than on a steep roof.
Some overlapping shingles rely partly on gravity and layered coverage to keep water out. On a low-slope roof, water may move slowly or pool, increasing the chance of seepage through joints and fastener areas. A membrane or another low-slope roofing system may be more appropriate in those situations.
Steeper roofs may accommodate a wider range of materials, but installation details still matter. Fastener placement, underlayment, flashing, valleys, and ventilation must match the roof design and the material instructions.
Mixing materials or assuming that a product suitable for one pitch will work on another can lead to premature leaks. The roof’s measured slope should be confirmed before planning repairs or replacement.
How does pitch affect roof maintenance?
Pitch affects both what needs inspection and how safely maintenance can be performed.
On a low-slope roof, look for ponding water, blocked drains, open seams, surface blistering, and deteriorated flashing. Water that remains for extended periods may reveal drainage or structural problems.
On a steeper roof, attention should include displaced roofing materials, damaged flashing, exposed fasteners, loose ridge components, and areas around chimneys, vents, and roof intersections. Steep roofs are harder to inspect from the surface, so viewing them from the ground, attic, or an appropriate access point may be safer.
Gutters also interact with roof pitch. A steep roof can send water into gutters at greater speed, especially during heavy rainfall. Poorly positioned gutters or inadequate downspouts may overflow or discharge water too close to the foundation.
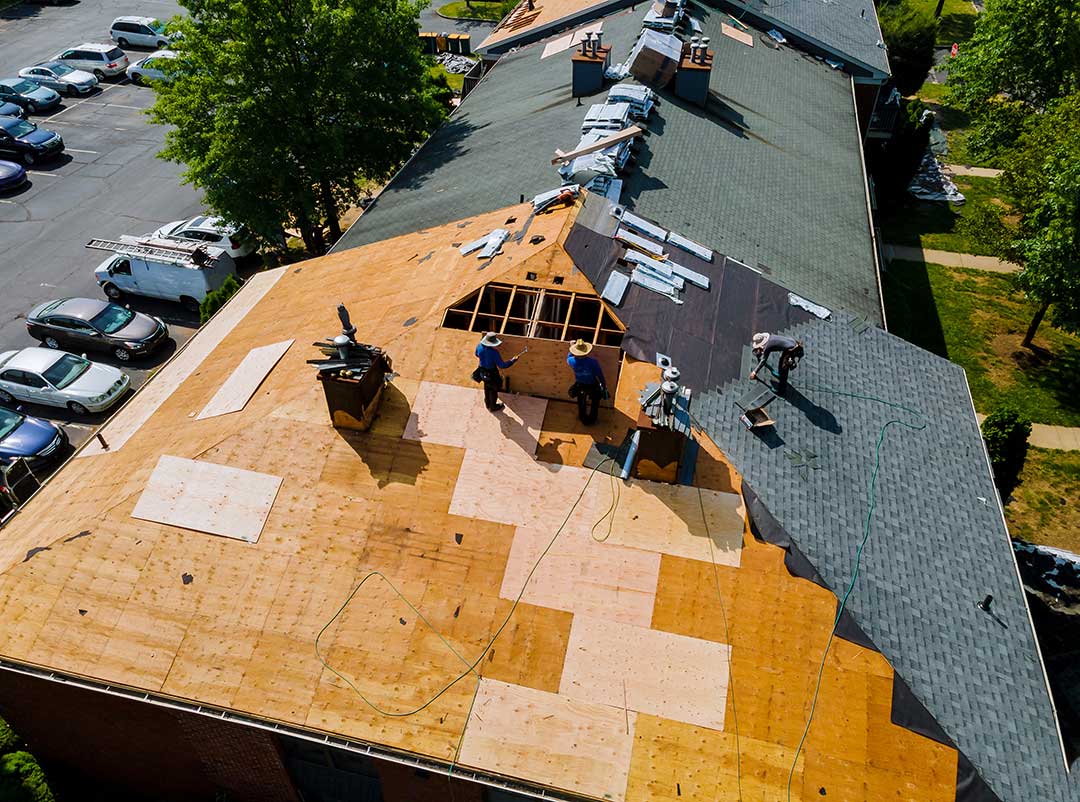
Residents should avoid walking on icy, wet, or steep roofing. Even a roof that appears manageable from the ground can become hazardous because of frost, algae, loose granules, or hidden damage.
Does a steeper roof always perform better?
No. Steeper roofs can shed precipitation efficiently, but they are not automatically more durable or leak-resistant.
A steep roof may experience greater wind exposure, require more complex flashing, and be harder to maintain. Snow may slide unexpectedly, creating a hazard near entrances, walkways, parked vehicles, or lower roof sections.
A low-slope roof is not automatically defective either. It can perform well when designed with appropriate materials, drainage, insulation, and installation details. Problems usually arise when a roof system is used outside its intended slope range or when water-management details are neglected.
Roof performance depends on the complete assembly: framing, decking, underlayment, covering, flashing, ventilation, insulation, gutters, and drainage.
How does pitch affect attic space and indoor comfort?
A roof’s pitch influences the amount of usable space above the ceiling. A steeper roof may create more room for storage or a finished attic, although roof shape, trusses, insulation requirements, and ventilation can limit usable area.
Pitch also affects heat and moisture movement. If warm indoor air reaches a cold roof deck, condensation can develop. Proper air sealing and balanced ventilation help reduce this risk, but ventilation should not be treated as a substitute for adequate insulation or moisture control.
In older homes, signs such as rusty nails, damp insulation, frost on roof framing, musty odors, or peeling ceiling finishes may indicate attic moisture. The roof pitch may contribute to how air and moisture move, but the underlying cause often involves several building components.
What should homeowners check before repairing or replacing a roof?
Before choosing materials, determine the roof pitch and note the roof’s different sections. A home may have one main slope along with lower additions, porches, dormers, or enclosed valleys that use different pitches.
It is also useful to record:
- Areas where water or snow tends to collect
- The locations of chimneys, plumbing vents, skylights, and roof windows
- Signs of previous leaks or interior staining
- Gutter overflow and downspout discharge problems
- Attic ventilation and insulation conditions
- Whether the roof framing appears straight, sagging, or visibly altered
A measured pitch helps explain why certain roofing systems, underlayments, flashing methods, and safety procedures are appropriate. It also prevents a common mistake: judging a roof only by how it looks from the ground.
For homes exposed to substantial seasonal weather, roof pitch should be considered together with drainage, snow retention, attic conditions, and the roof’s overall age and construction. The angle is only one part of the system, but it is a part that affects nearly every other roofing decision.
